
Structural & Steel
FIRMLOK® Steel
Beam System
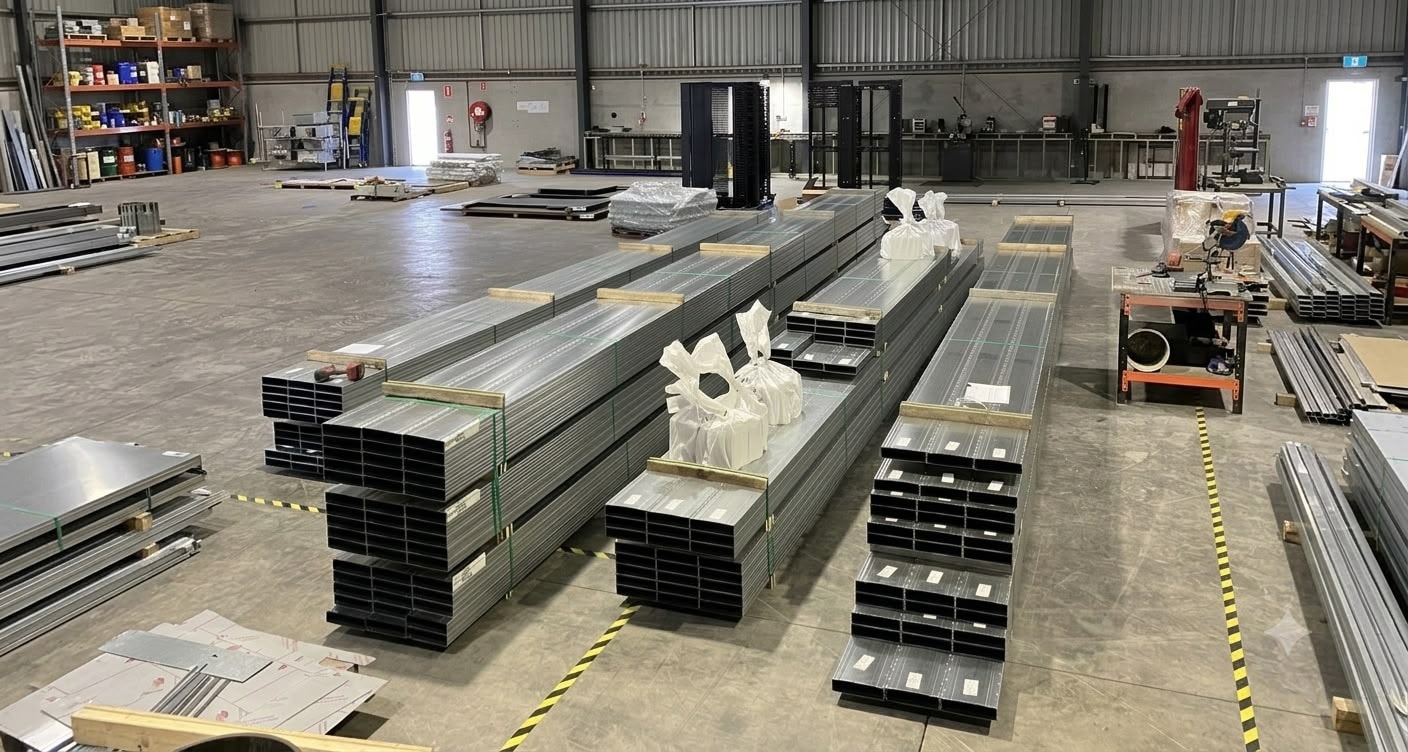
LYSAGHT FIRMLOK® beams for patios, carports, verandahs, and framing. Three depth variants — 100mm, 150mm, 200mm. COLORBOND® steel. Standard lengths 3.0m to 9.0m.
LYSAGHT FIRMLOK® — The Steel Beam System for Patios, Carports & Framing
LYSAGHT FIRMLOK® is a purpose-engineered steel beam system designed for residential and light commercial patio, carport, verandah, pergola, and home addition projects. Available in three depth variants — 100mm, 150mm, and 200mm — FIRMLOK® beams are light, strong, and universal in their application.
Unlike timber, FIRMLOK® beams won't warp, split, or require painting. Manufactured from COLORBOND® steel, they are UV-resistant, corrosion-resistant, and available in six standard COLORBOND® colours plus Zincalume® unpainted finish — making it easy to match your existing home, shed, or fence colour.
FIRMLOK® beams are designed to work with a range of connector brackets for simple design and installation. Steel Source Australia supplies FIRMLOK® beams in standard lengths from 3.0m to 9.0m, with custom cut lengths available on request. Connector brackets and accessories are also available — enquire with your project details.
Product Summary
Three Depth Variants
Choose Your Beam Depth
FIRMLOK® 100
Ideal for compact patio and carport spans, steel framing, and applications where a slimmer profile is preferred. Lightest of the three variants.
FIRMLOK® 150
The most commonly specified FIRMLOK® variant for standard residential patio and carport spans. Balances span capacity with a clean, proportionate profile.
FIRMLOK® 200
Designed for larger spans and demanding structural applications. Specified for wide-span carports, commercial patios, and higher wind load zones.
Available Colours
FIRMLOK® COLORBOND® Colour Range
Colour swatches are indicative only. Actual COLORBOND® colours may vary. Specify colour name when enquiring. Beams and cladding are manufactured from COLORBOND® steel; posts and accessory items are manufactured from other materials.
Full Product Range
206+ SKUs — Click a Section to Expand
Standards & Compliance
Australian Standards
AS/NZS 4600:2018
Cold-Formed Steel Structures
The primary structural standard governing the design of cold-formed steel structural members, including FIRMLOK® beams. Covers material properties, section capacity, connection design, and system performance.
AS 4055:2021
Wind Loads for Housing
Defines wind classifications (N1–N6, C1–C4) for residential structures in Australia. FIRMLOK® beam selection must account for the wind classification of the project site — refer to the Quick Selection Guide for span tables by wind class.
AS/NZS 1170.2:2021
Structural Design Actions — Wind
The general wind actions standard for structural design. Applicable to commercial patio and carport structures that fall outside the scope of AS 4055. Engineering certification is typically required for these applications.
AS 1562.1:2018
Sheet Roof & Wall Cladding
Governs the design and installation of sheet roof and wall cladding supported by FIRMLOK® beams. Relevant for patio and carport roofing applications using COLORBOND® profiled steel sheeting.
NCC 2022
National Construction Code
Patio, carport, and verandah structures may require development approval and building certification under the NCC. Requirements vary by state and local government area — confirm with your certifier before construction.
LYSAGHT Quick Selection Guide
FIRMLOK® Span Tables & Load Data
The LYSAGHT FIRMLOK® Quick Selection Guide provides span tables, load capacities, and connector specifications for all three beam variants across all wind classifications. Available from Steel Source Australia on request.
Product & Application Index
Applications
Where FIRMLOK® Beams Are Used
Residential patios & alfresco areas
→ FIRMLOK® 100 or 150
The most common application. FIRMLOK® 150 suits most standard residential patio spans. Use FIRMLOK® 100 for compact or low-clearance applications.
Carports — single & double
→ FIRMLOK® 150 or 200
FIRMLOK® 150 covers most single and double carport spans. FIRMLOK® 200 is specified for wide-span double carports and higher wind load zones.
Verandahs & pergolas
→ FIRMLOK® 100, 150, or 200
Beam selection depends on span, roof load, and wind classification. Refer to the Quick Selection Guide or enquire with project details for a recommendation.
Home additions & extensions
→ FIRMLOK® 150 or 200
FIRMLOK® beams are used as structural members in lightweight steel-framed home additions. Engineering certification is typically required — enquire at time of order.
Walkways & covered shelters
→ FIRMLOK® 150 or 200
Commercial walkways and covered shelters in schools, aged care facilities, and commercial properties. FIRMLOK® 200 for longer spans and higher load requirements.
Steel framing & flooring systems
→ FIRMLOK® 100 or 150
FIRMLOK® beams are used in lightweight steel flooring systems for decks and elevated platforms. Refer to the FIRMLOK® Flooring System Design & Installation Guide.
Need FIRMLOK® Beams for Your Project?
Add beams and accessories to your enquiry list and submit — our team will respond with pricing, availability, and cut-length options. Provide your span, wind classification, and roof load for a beam size recommendation.